We tailor every marketing campaign to a customer’s requirements and we have access to quality marketing tools such as professional photography, video walk-throughs, drone video footage, distinctive floorplans which brings a property to life, right off of the screen.
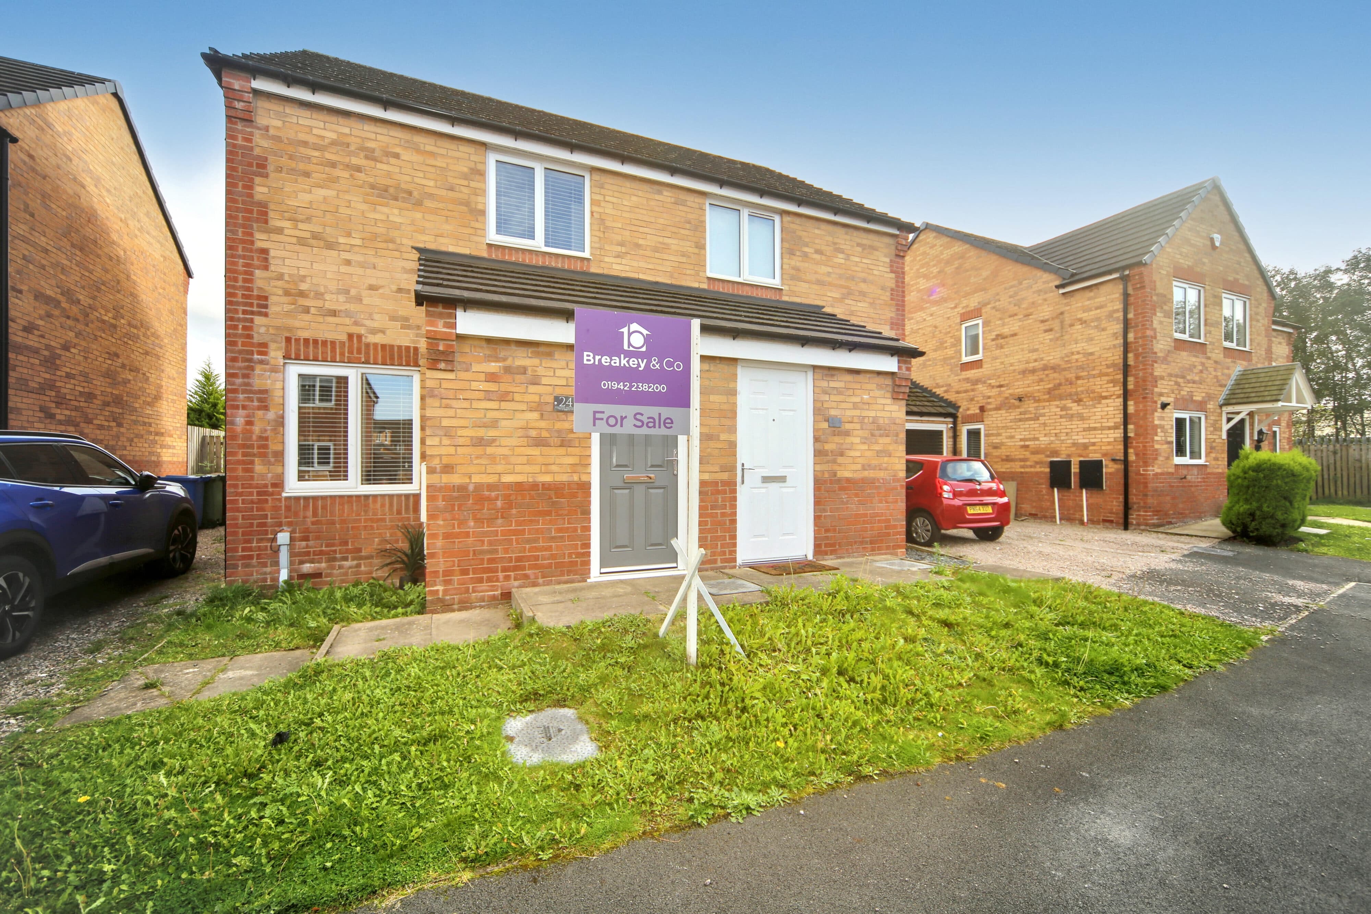
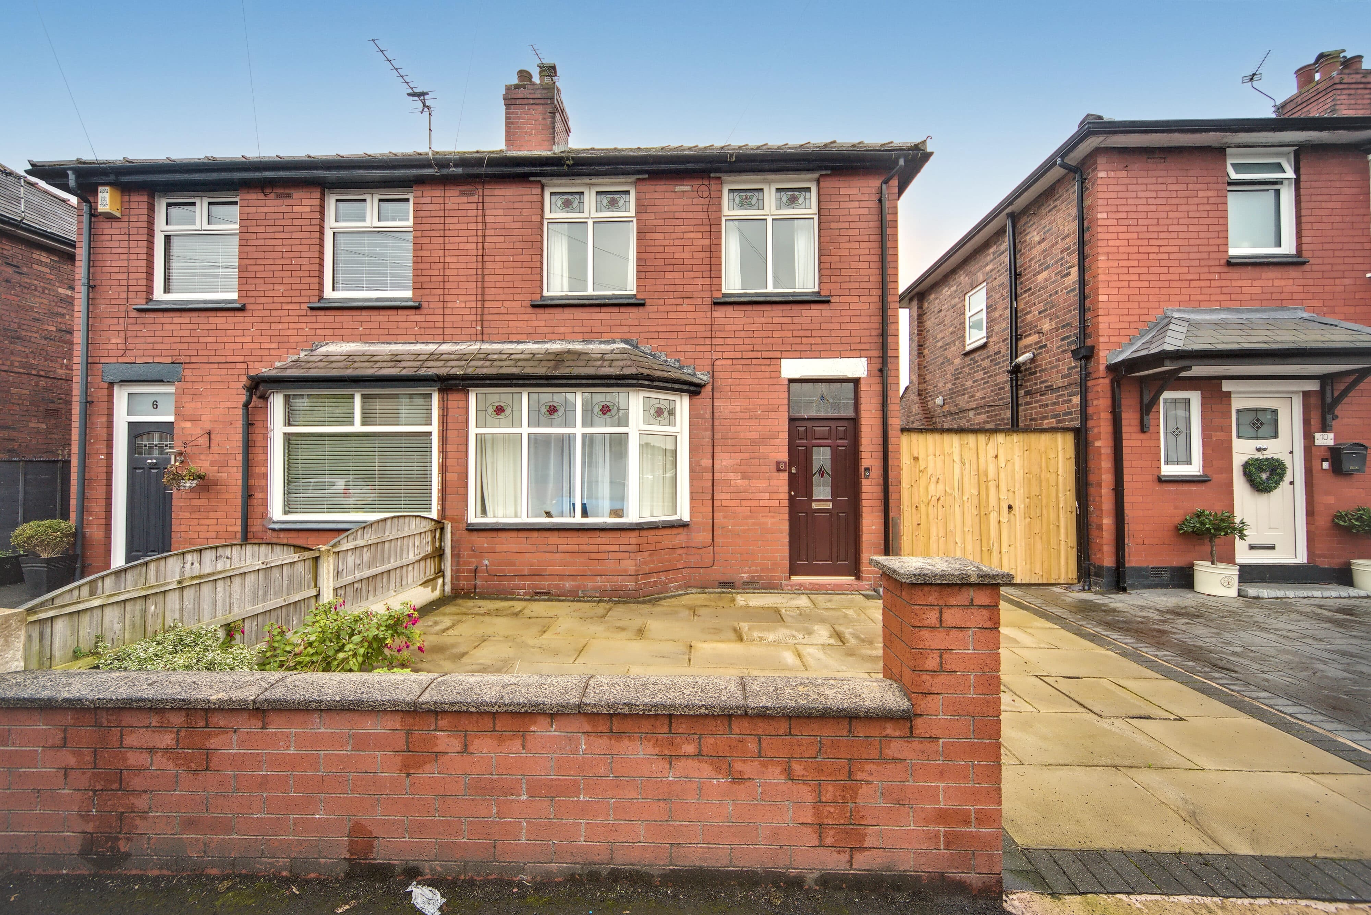
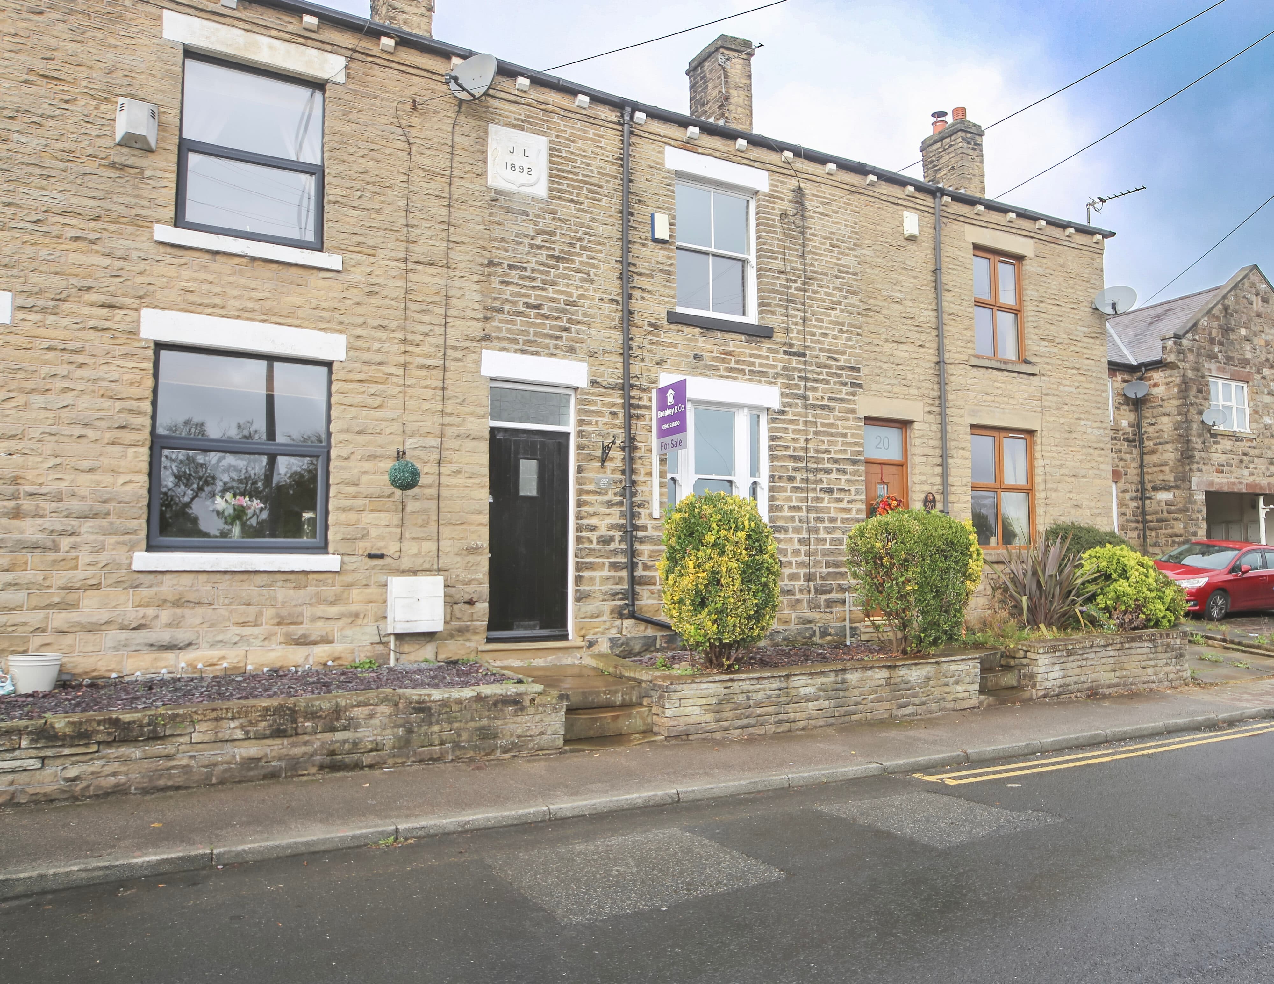
Positioned at the heart of Shevington Village is this two-bedroom semi-detached home. The property would be perfect for a first time buyer, couples and singles alike.
Garden fronted with a driveway, a brick built detached garage with pitched roof and private garden with beautiful mature planting. The garage, which has power to it, has the potential to be converted into a home office or garden room.
Inside, the spacious lounge features a central fireplace, creating a warm and inviting atmosphere — ideal for relaxing or entertaining. The fitted kitchen comes complete with integrated appliances, including a dishwasher, and offers ample storage and workspace.
Upstairs, you’ll find two well-proportioned bedrooms, each benefiting from generous natural light, while the family bathroom includes a three-piece suite.
To the rear, a low-maintenance private garden provides a peaceful outdoor retreat.
Local amenities are within walking distance. There are excellent schools in the area and transport links are great with a 5 minutes drive the the M6 or Gathurst train station.
Kitchen 8' 8" x 12' 6" (2.64m x 3.82m)
Lounge Diner 13' 3" x 12' 6" (4.05m x 3.81m)
Porch
Bedroom 2 11' 3" x 6' 7" (3.42m x 2.00m)
Main Bedroom 11' 0" x 9' 6" (3.36m x 2.89m)
Bathroom 8' 4" x 5' 10" (2.53m x 1.77m)
Garage 18' 5" x 9' 4" (5.62m x 2.84m)