Call us
    T: 01942 238200E: info@breakeyandco.com
    Get a Valuation
    Register/Book a Valuation/Book a Valuation Via Phone/Online Valuation
    LogoLogo
    • For Sale
    • Auctions
    • Recently Sold
    • To Let
    • Let STC / Under Offer
    • Tenancy Fees
    • About us
    • Meet the team
    • Testimonials
    • Area Guide
    • News
    • Landlords
    • Vendors
    • Contact
    Your Property ReportGet a Valuation
    Logo
    Landlords
    Vendors
    Contact
    Register
    Book a Valuation
    Book a Valuation Via Phone
    Online Valuation
    Get a ValuationYour Property Report

    Wigan

    57-59 Ormskirk Road
    Saddle Junction
    Wigan
    WN5 9EA

    T: 01942 238 200
    Area Guide

    New Home

    Gullick Fold, Ince, WN2

    Offers In Excess Of £220,000Freehold

    322
    Back to Listings

    Property Calculators

    Mortgage

    Estimated Monthly Mortgage Payment:
    ÂŁ1,018 /mo.25 Years, 3.75% Interest
    Loan
    ÂŁ198,000
    Total Repay
    ÂŁ305,394

    Stamp Duty

    You’ll have to pay the stamp duty of:
    ÂŁ1,900
    0% up to ÂŁ125,000
    2% from ÂŁ125,000 to ÂŁ220,000
    Your effective stamp duty rate is 0.86%

    Register for Property Alerts

    We tailor every marketing campaign to a customer’s requirements and we have access to quality marketing tools such as professional photography, video walk-throughs, drone video footage, distinctive floorplans which brings a property to life, right off of the screen.

    Register for Alerts
    Back to Home

    Useful pages 

    Contact us
    Request a free valuation
    Register with us
    Landlord services
    Vendor services

    Wigan 

    57-59 Ormskirk Road
    Saddle Junction
    Wigan WN5 9EA

    T: 01942 238 200
    Email us

    ARLA
    NAEA
    ThePropertyOmbudsman
    TradingStandards
    Logo
    Logo
    Logo
    Logo
    Logo
    © 2026 Breakey & Co
    Privacy Policy|Terms & Conditions|Cookie Policy|Complaints Procedure|Professional Standards
    Powered by
    New Home

    Gullick Fold, Ince, WN2

    Offers In Excess Of £220,000

    Terraced house
    3 Bedrooms2 Bathrooms2 Receptions

    Key Information

    Tenure:Freehold
    Council tax band:B
    Broadband:up to 1800Mbps
    Mobile signal:*Based on indoor data coverage
    EEO2ThreeVodafone

    Key Features

    Beautifully presented three-bedroom semi-detached home
    Built in 2022 with approximately five years remaining on the NHBC warranty
    Spacious lounge and welcoming entrance hall
    New build
    Modern kitchen/dining room with integrated oven, hob, fridge/freezer, dishwasher and washing machine
    Ground floor WC
    Principal bedroom with fitted wardrobes and en-suite shower room
    Enclosed rear garden with patio and lawn
    Double-width driveway providing off-road parking for two vehicles
    EPC B

    Description

    Modern three-bedroom home with open-plan kitchen, spacious lounge, en-suite, enclosed garden, and double driveway. Stylish, move-in ready, ideal for families or downsizers.

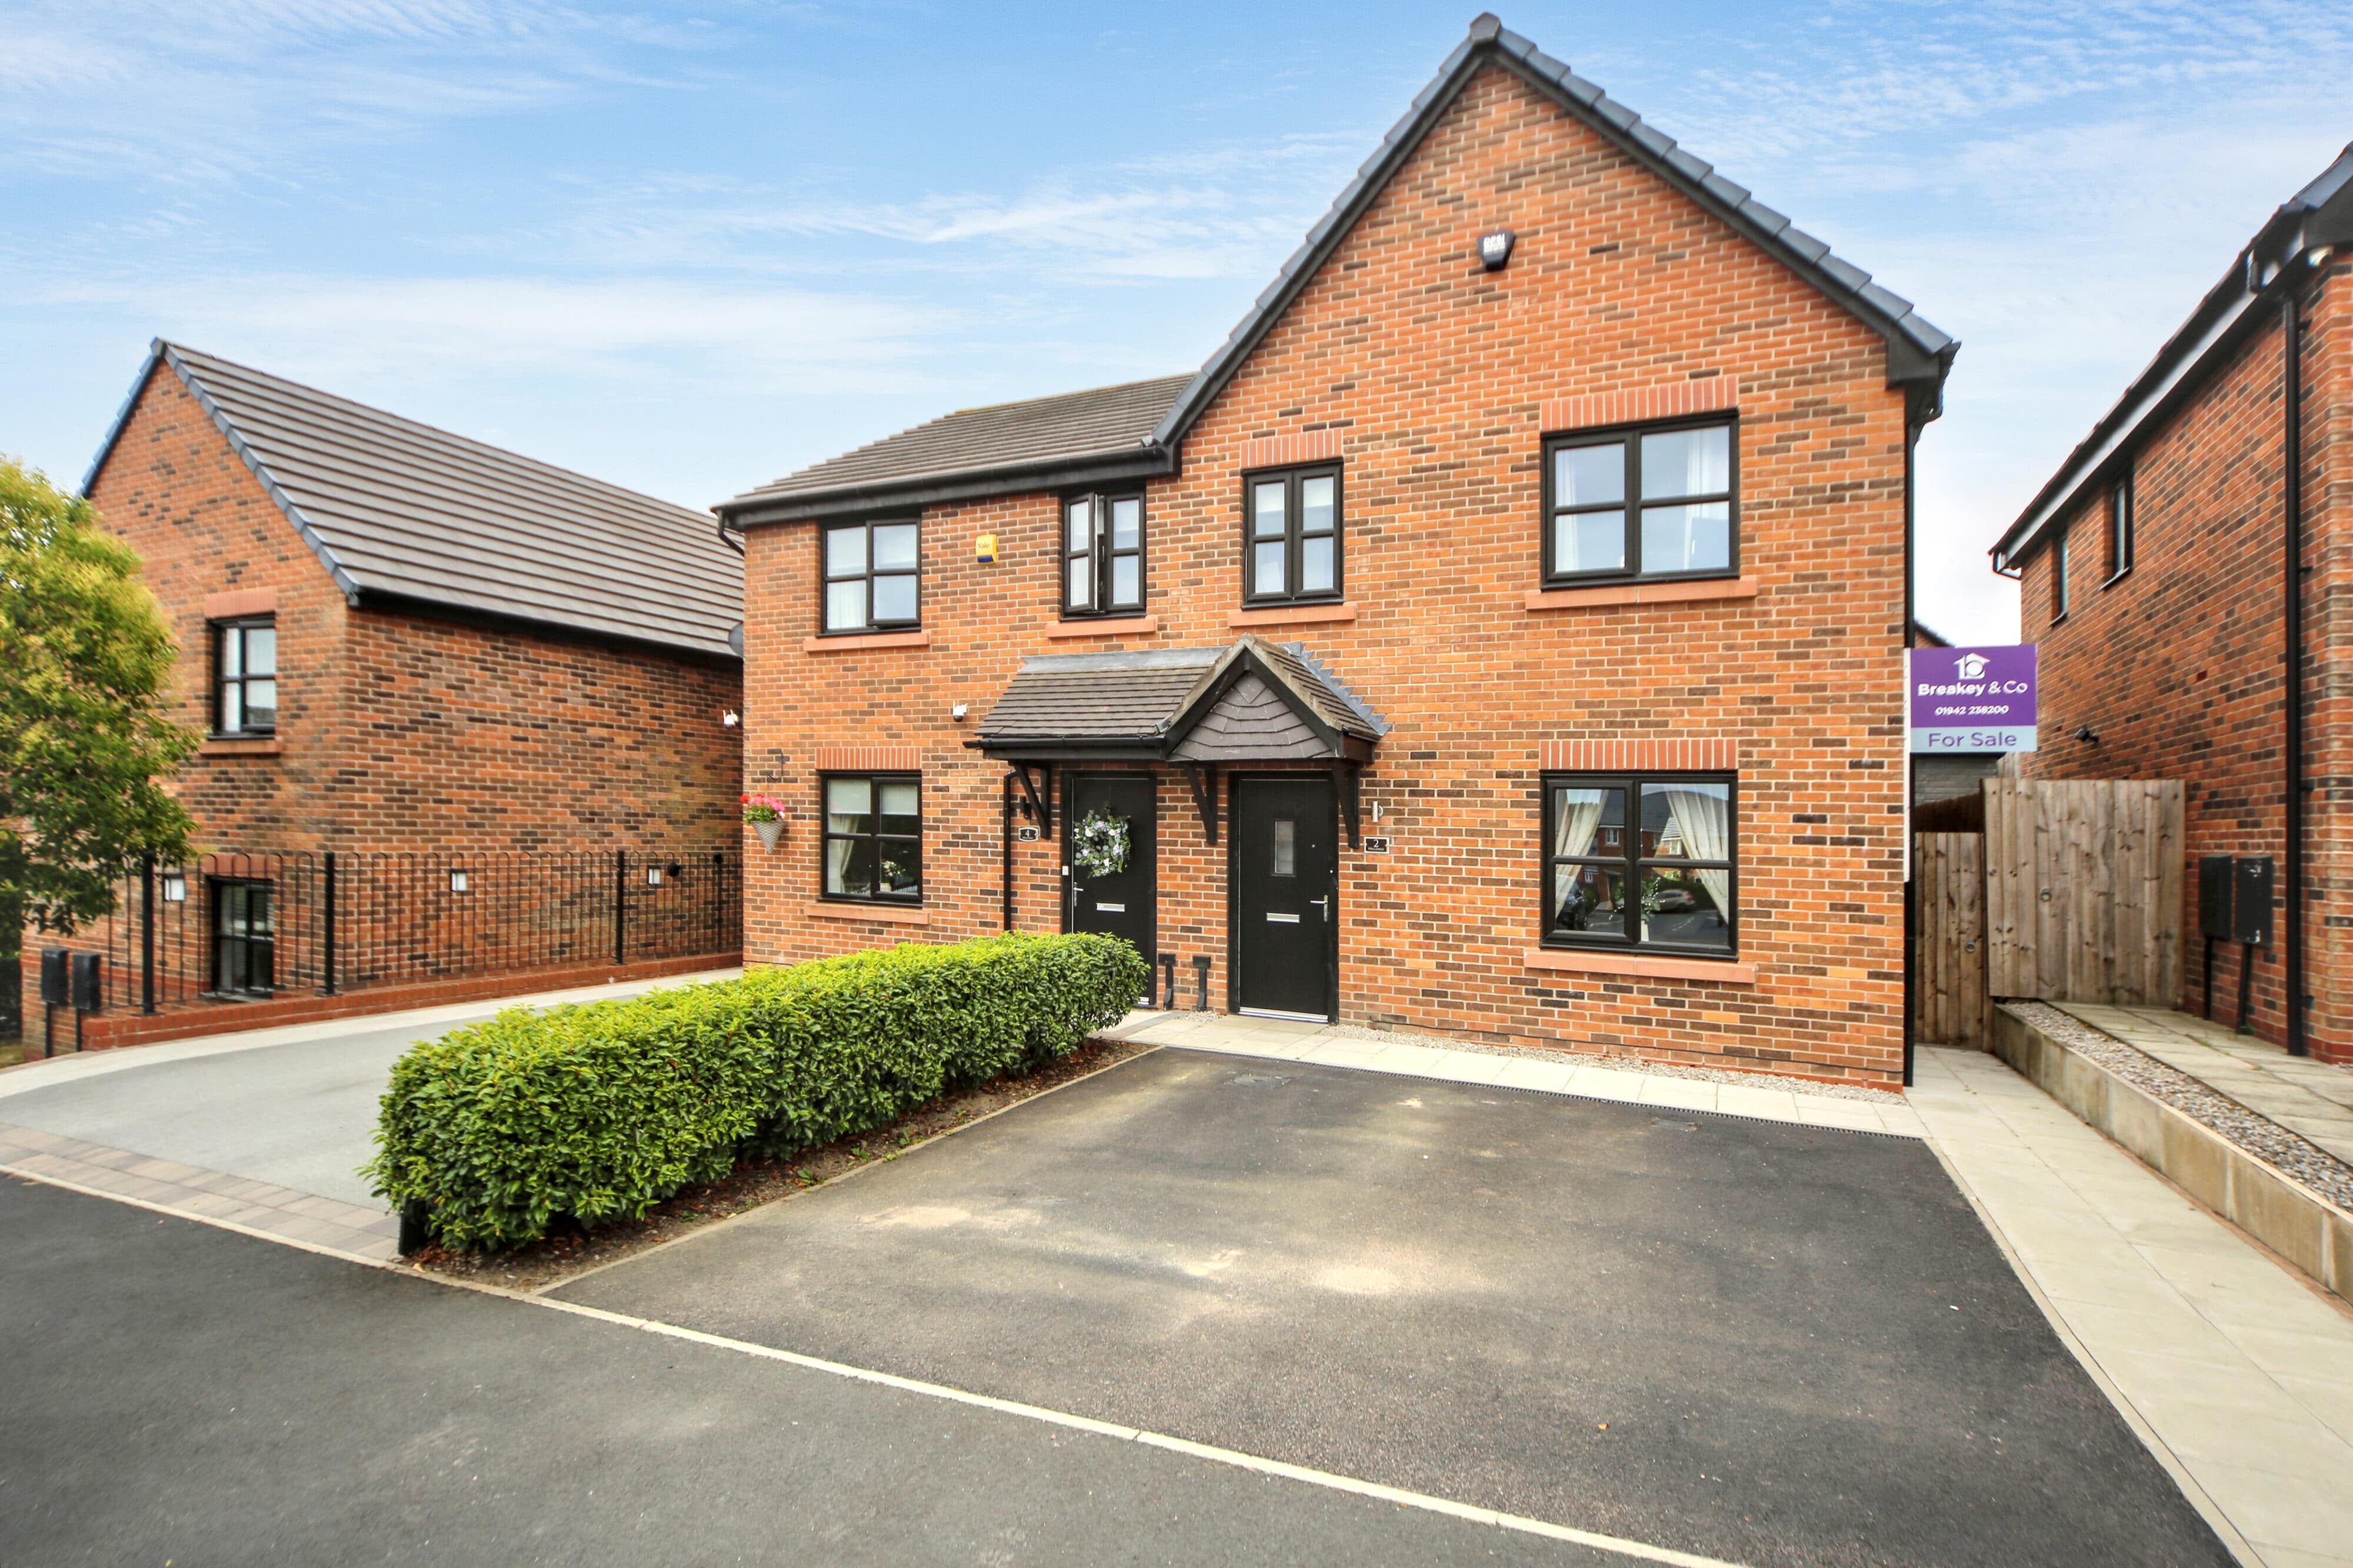
    Situated within an attractive row of just three modern homes, this beautifully presented three-bedroom property occupies the desirable middle position and offers stylish, contemporary living throughout.

    Finished to a high standard and maintained impeccably by the current owners since they moved in during April 2022, the property is ready to move straight into, making it an ideal purchase for first-time buyers, young families or those looking to downsize without compromising on quality.

    The accommodation begins with a welcoming entrance hall, creating a bright first impression and providing access to the principal ground floor rooms. To the front of the property is a spacious lounge, offering a comfortable space to relax and unwind. A useful downstairs WC adds further practicality.

    To the rear of the home is the impressive open-plan kitchen/dining room, designed with modern family living in mind. The contemporary kitchen is fitted with integrated appliances including an oven, hob, fridge/freezer, dishwasher and washing machine. There is ample space for a dining table, making it the perfect setting for everyday family meals or entertaining guests. French doors flood the room with natural light and open directly onto the enclosed rear garden.

    Outside, the rear garden has been thoughtfully designed to provide a generous patio seating area, ideal for al fresco dining, together with a well-maintained lawn offering plenty of space for children to play or for keen gardeners to enjoy. The garden is enclosed, providing a private and secure outdoor space.

    The first floor offers three well-proportioned bedrooms. The principal bedroom benefits from fitted wardrobes and a contemporary en-suite shower room. Bedrooms two and three are served by a modern family bathroom.

    To the front of the property is a double-width driveway providing off-road parking for two vehicles.
    Arrange Viewing

    Request Viewing

    View Similar Properties

    Hilldale, Ashton-In-Makerfield, WN4

    Hilldale, Ashton-In-Makerfield, WN4

    Offers In Excess Of£250,000Freehold

    322
    SEMI-DETACHED HOUSE - added today
    Add to Favourites
    Martindale Crescent, Wigan, WN5

    Martindale Crescent, Wigan, WN5

    Offers In Excess Of£190,000Freehold

    311
    SEMI-DETACHED HOUSE - added last Friday
    Add to Favourites
    Thornvale, Abram, WN2

    Thornvale, Abram, WN2

    Offers In Excess Of£200,000Freehold

    311
    SEMI-DETACHED HOUSE - added last Wednesday
    Add to Favourites
    More properties from the area