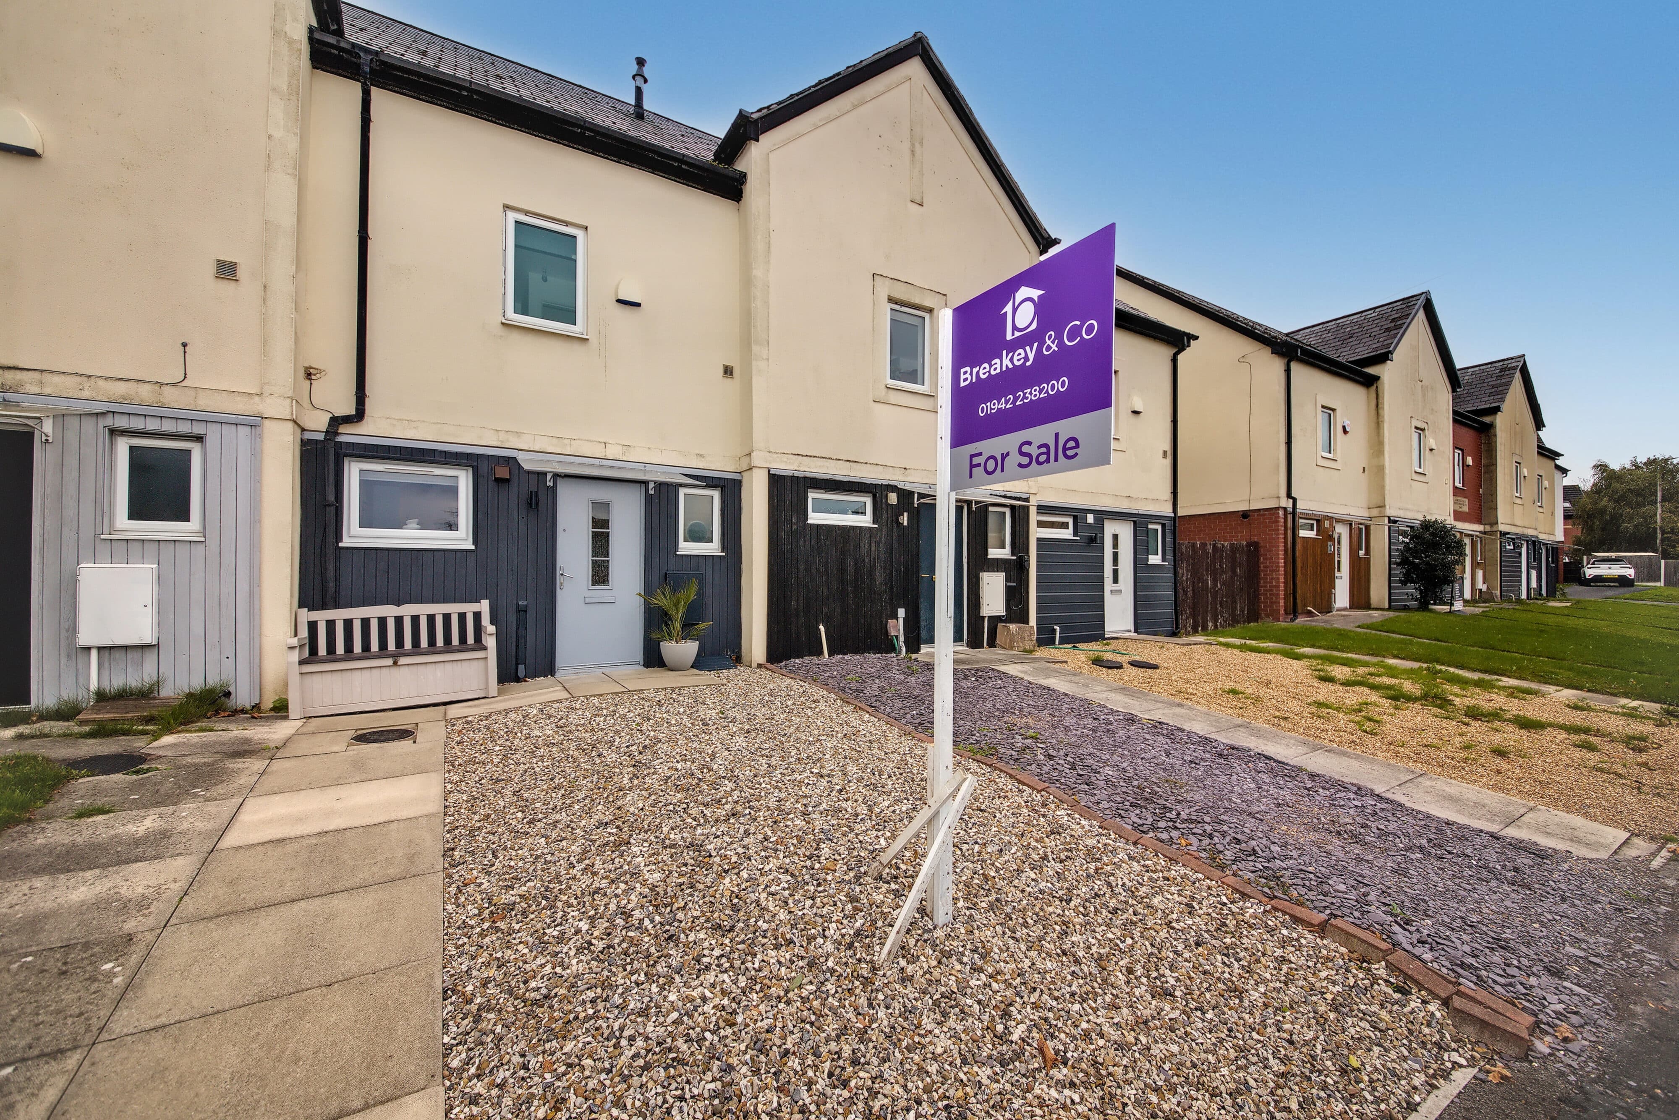
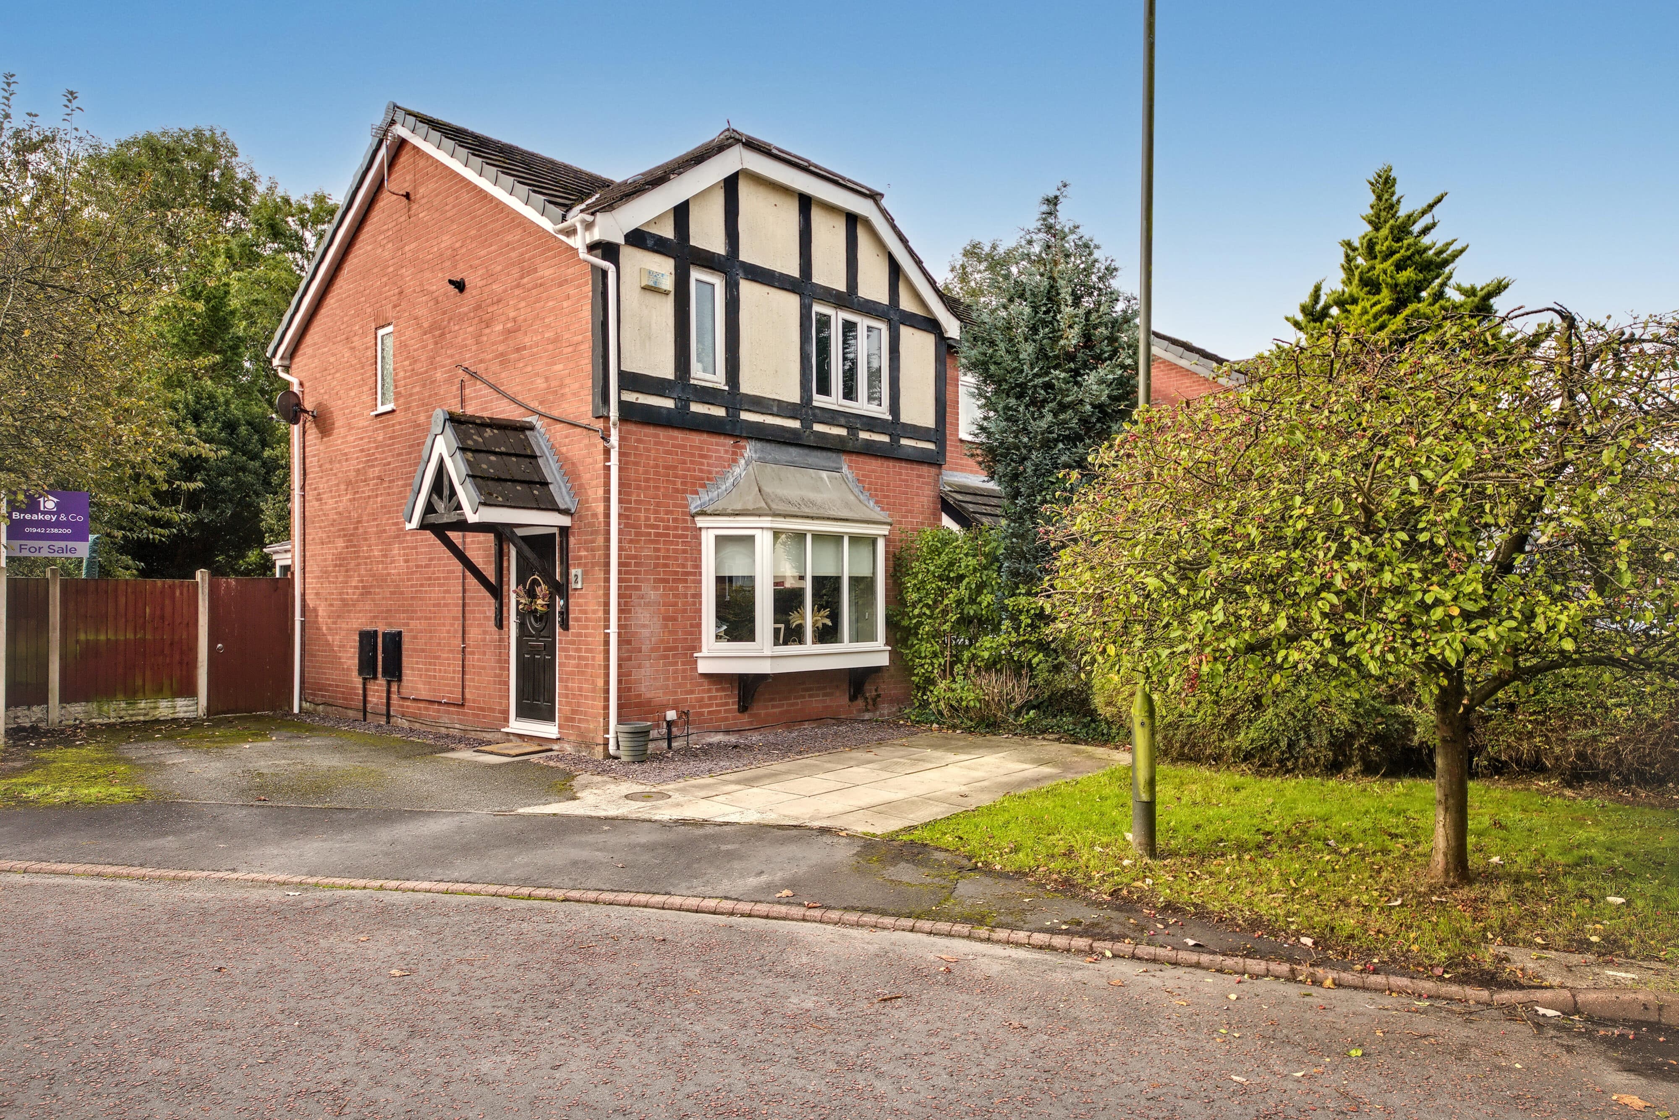
We tailor every marketing campaign to a customer’s requirements and we have access to quality marketing tools such as professional photography, video walk-throughs, drone video footage, distinctive floorplans which brings a property to life, right off of the screen.
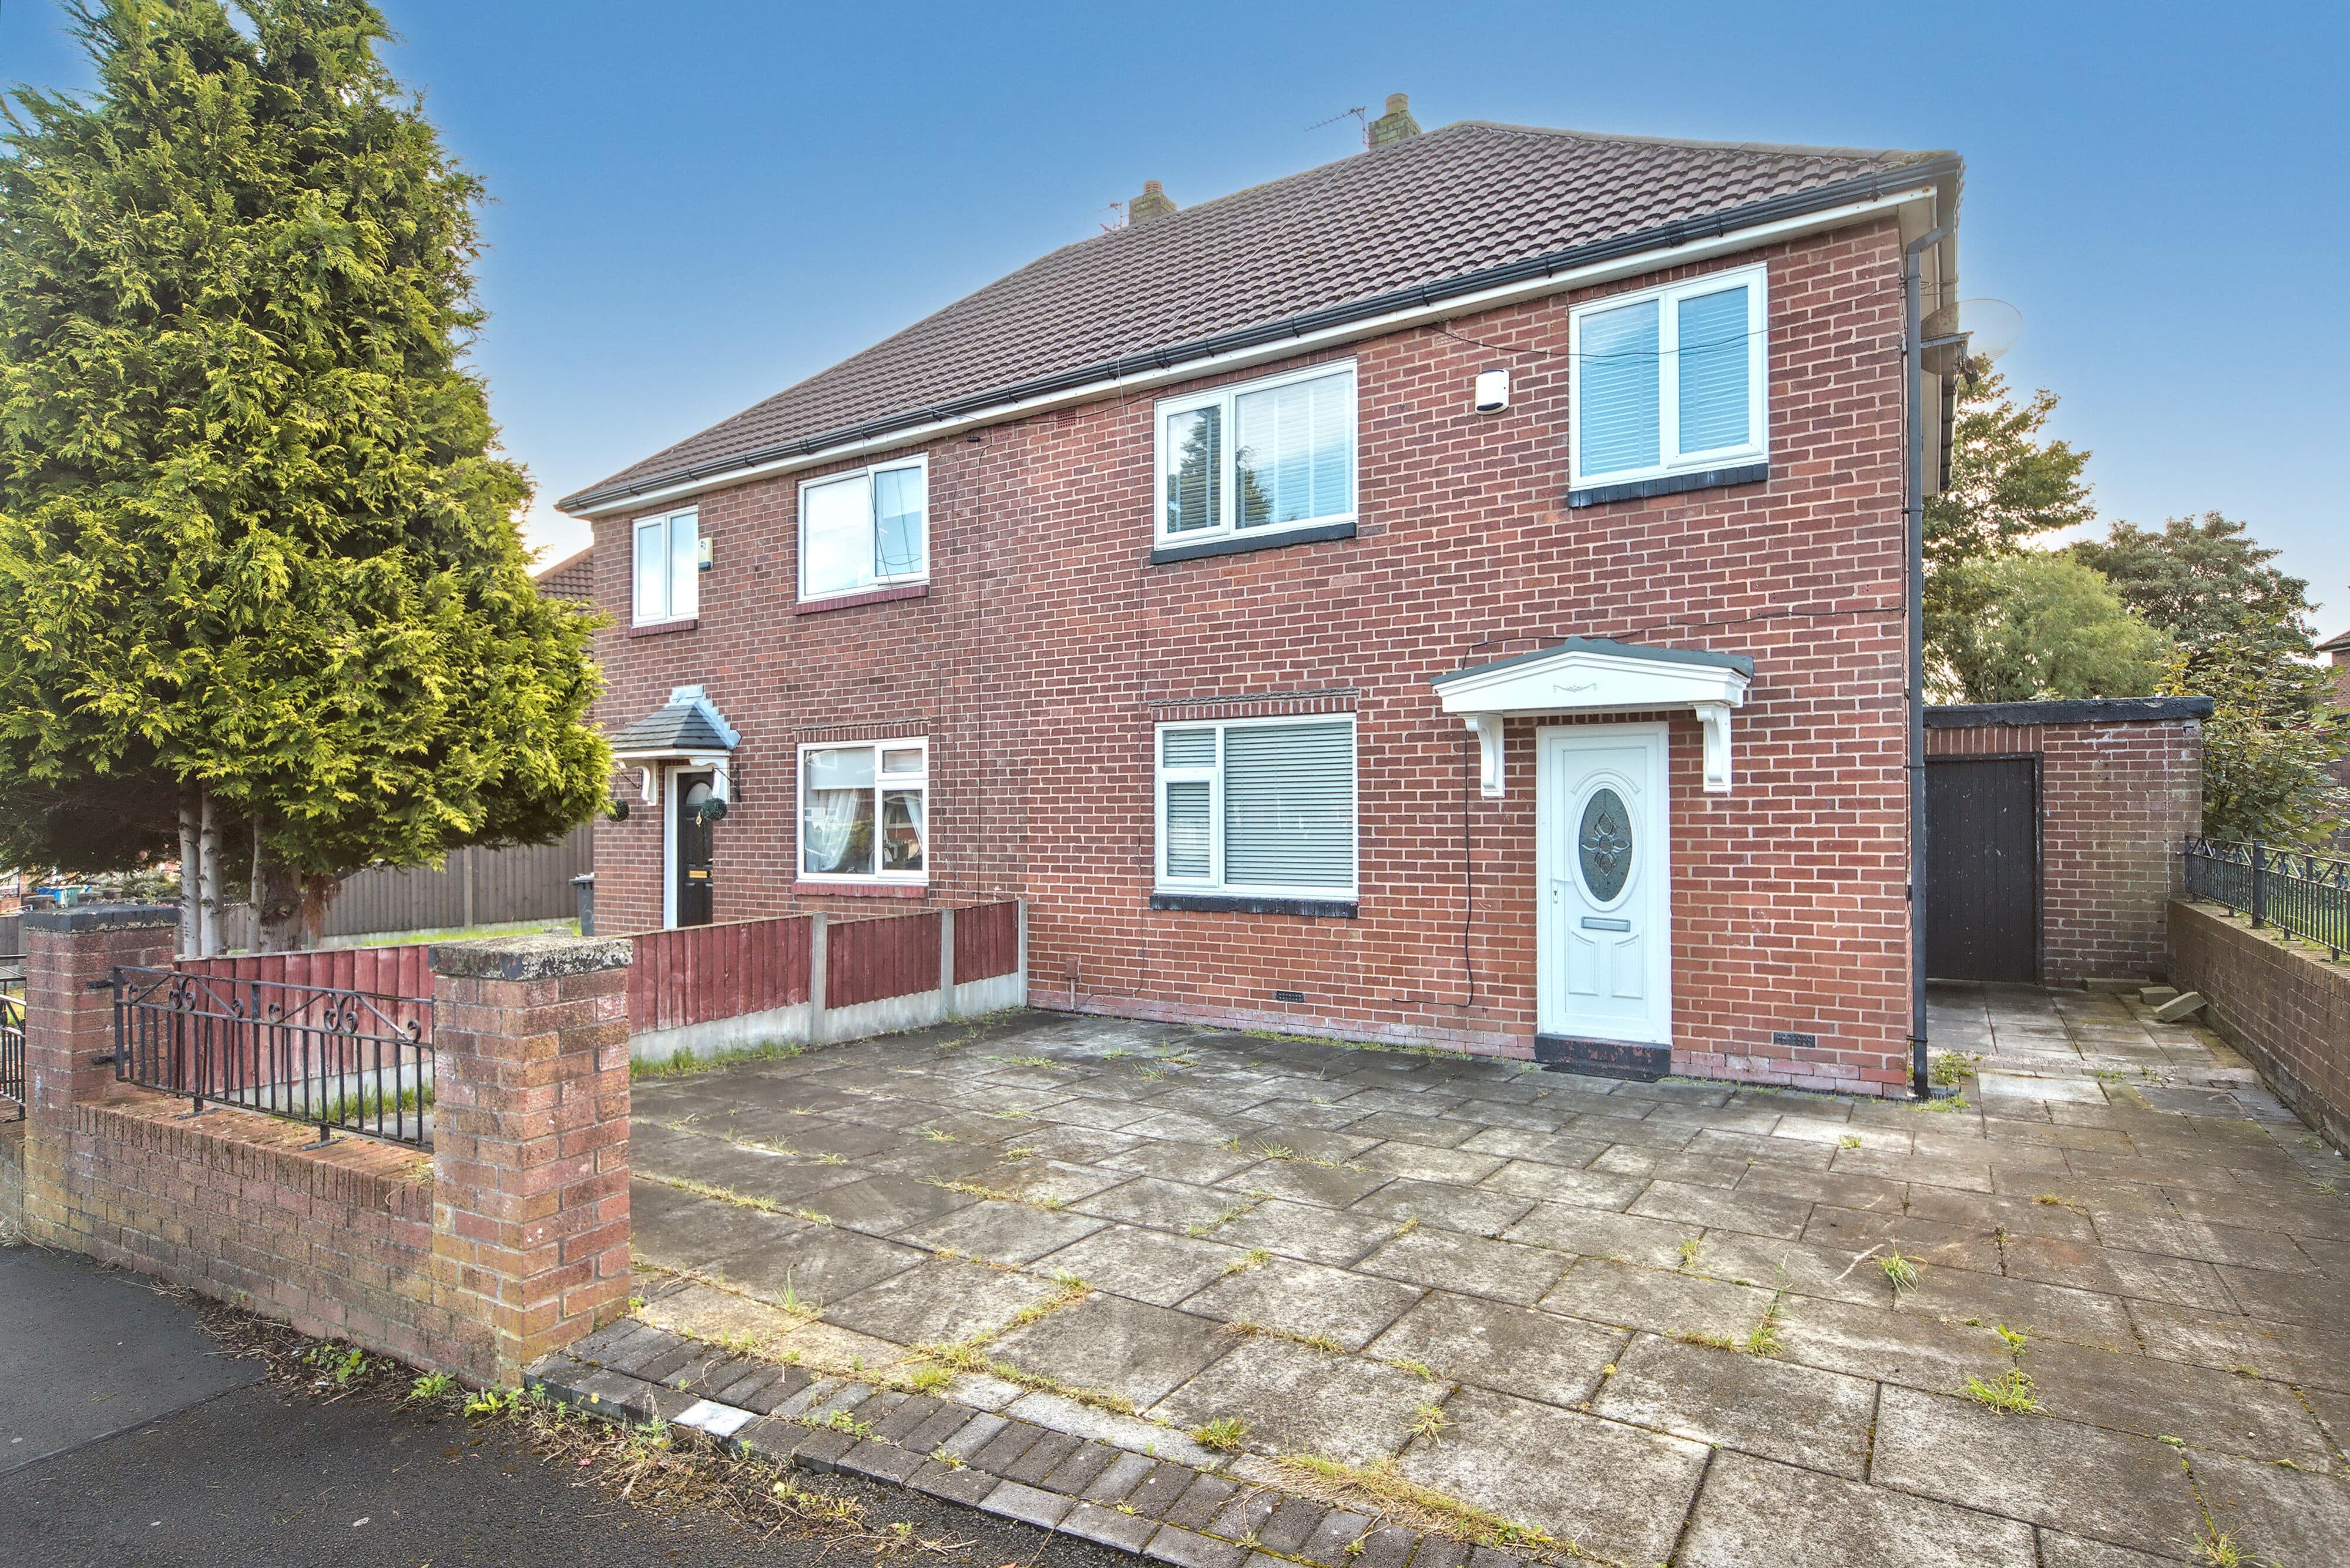
Situated on Kingsley Avenue, this three-bedroom semi-detached home offers spacious and versatile accommodation, complemented by a conservatory, a generous tiered rear garden and useful additional storage.
The property is garden-fronted, with an entrance hallway leading into a good-sized lounge featuring a fireplace. The lounge and dining area provide a bright, dual-aspect reception space, benefiting from plenty of natural light and patio doors opening into the conservatory. Complete with underfloor heating and doors leading directly onto the tiered rear garden, the conservatory offers a versatile additional reception area, ideal for relaxing or entertaining. The kitchen/diner provides further space for cooking and dining, making it a practical addition to the home's living accommodation.
To the first floor, there are three good-sized bedrooms, served by a four-piece family bathroom comprising a bath, separate shower, wash basin and WC.
Externally, the property boasts a generous tiered rear garden, offering a variety of spaces to enjoy. A separate garden room, currently used as a music room, provides a versatile additional space for hobbies or leisure. There is also a concrete panel garage, offering further useful storage. On-street parking is available to the front of the property.
Conveniently located close to local primary schools, churches and everyday amenities, the property also benefits from good transport links, with Wigan town centre approximately a ten-minute drive away. Offering generous living space, versatile reception areas and a convenient location, this home would appeal to families, first-time buyers and those looking for a property with scope to make their own.