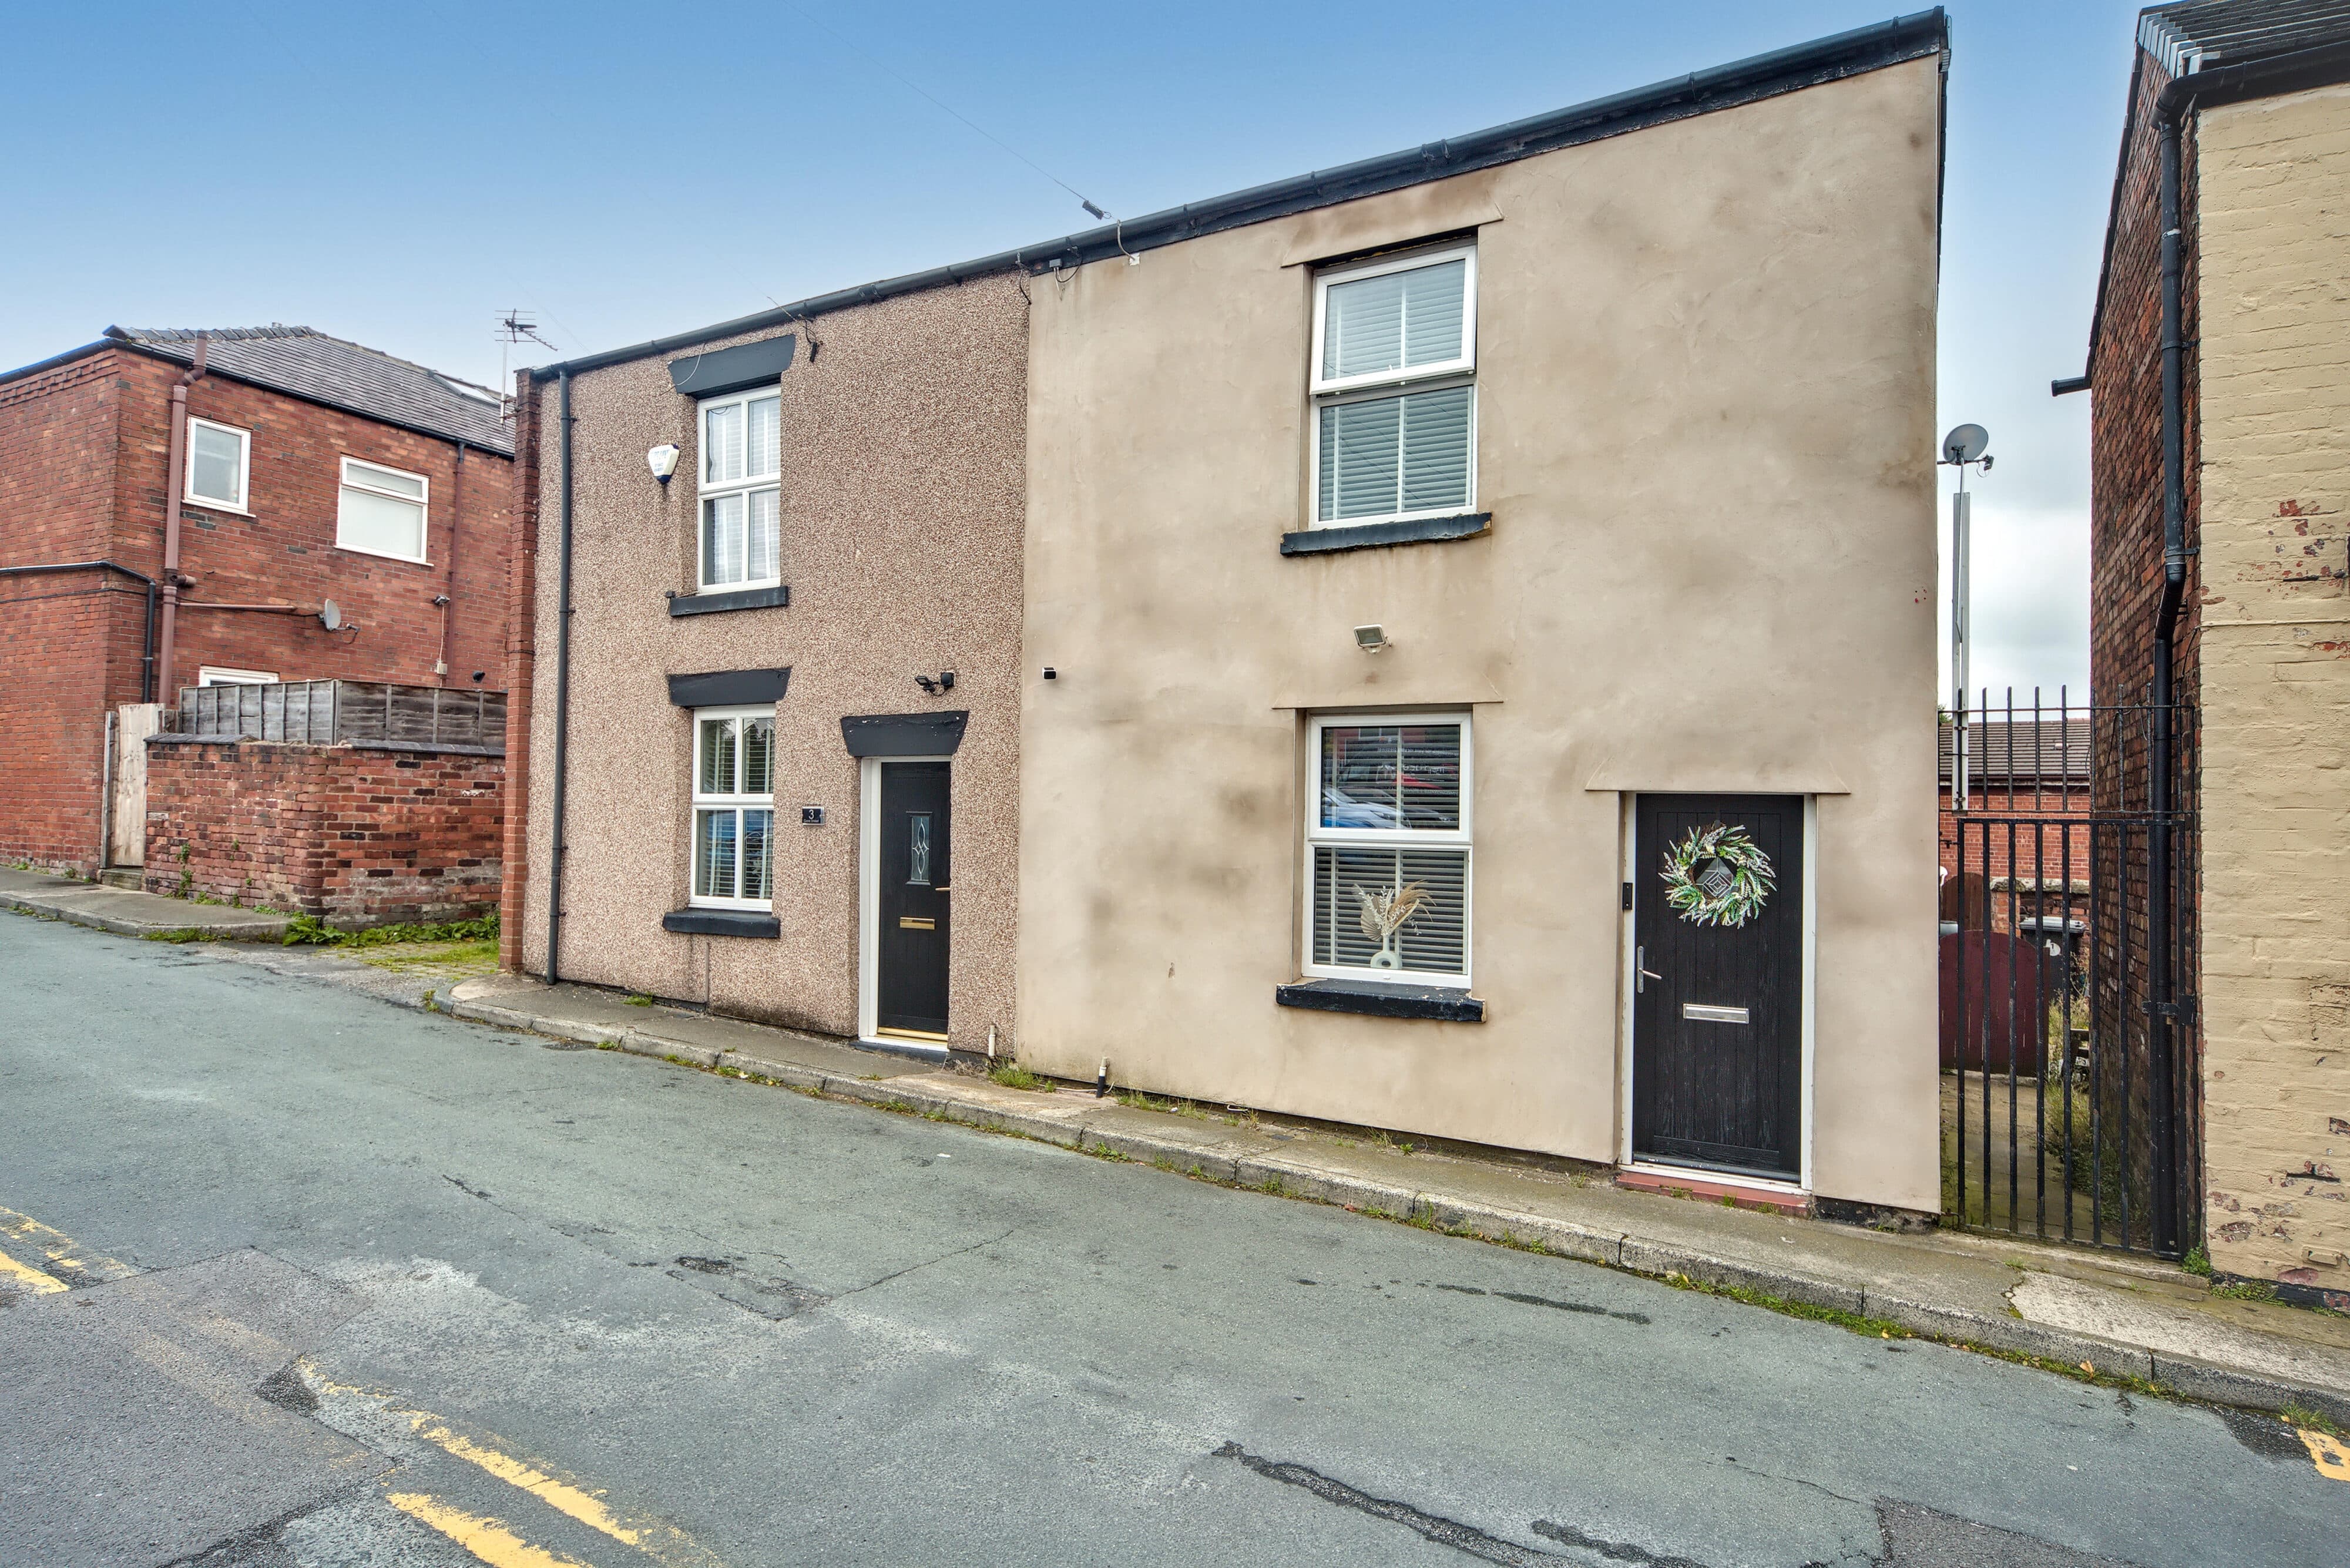
We tailor every marketing campaign to a customer’s requirements and we have access to quality marketing tools such as professional photography, video walk-throughs, drone video footage, distinctive floorplans which brings a property to life, right off of the screen.
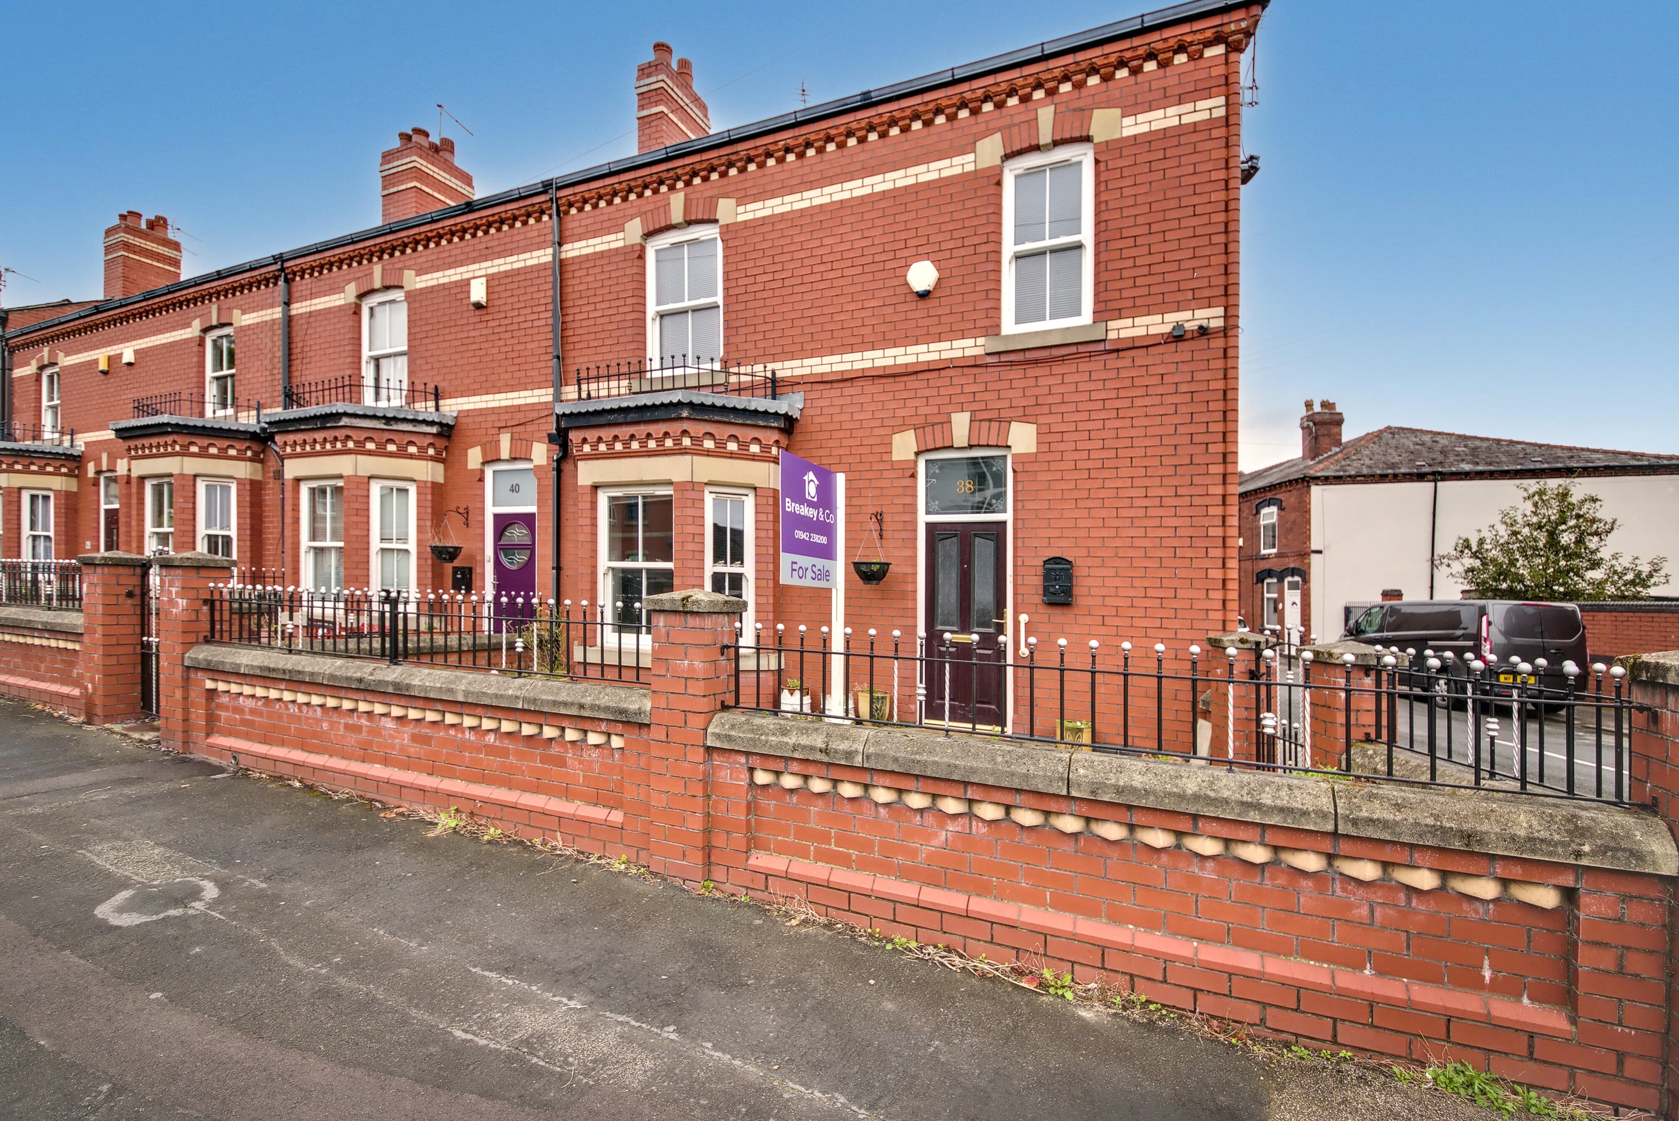
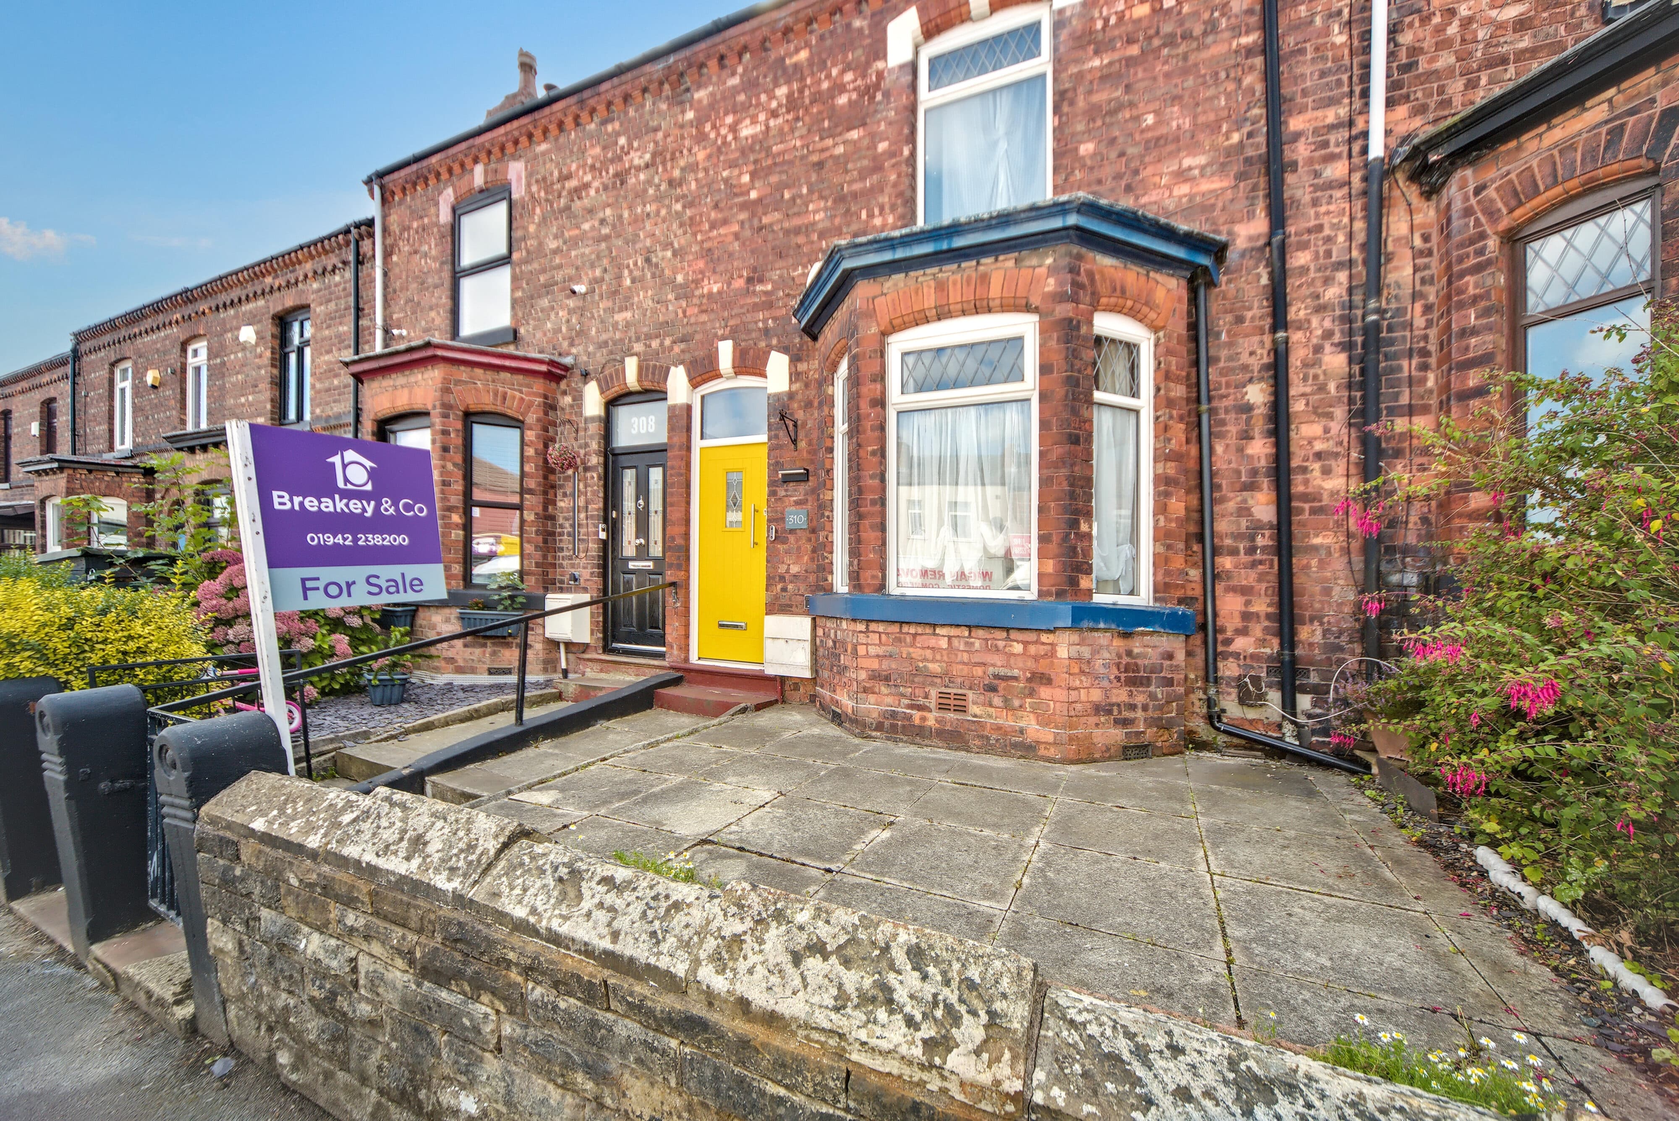
Offering an excellent opportunity for those looking to put their own stamp on a property, this garden-fronted end-terrace home boasts an impressive 1,203 sq ft of living space, providing plenty of room to work with and exciting potential for renovation and improvement.
The property is set along a pedestrianised frontage, with a lawned front garden featuring established borders.
Internally, the ground floor begins with an entrance vestibule leading into a welcoming lounge with a feature fireplace, followed by a separate dining room and kitchen to the rear. While the property would benefit from modernisation, the generous proportions and existing layout offer an excellent foundation for creating a home tailored to individual tastes and requirements.
To the first floor are two well-proportioned double bedrooms and a shower room.
Externally, the rear of the property features a yard, together with two substantial brick-built outbuildings offering useful additional storage space.
With its generous internal floor space, two reception rooms, two double bedrooms and additional outbuildings, this property presents a fantastic opportunity for buyers seeking a renovation project with plenty of potential, all within easy reach of Wigan town centre.