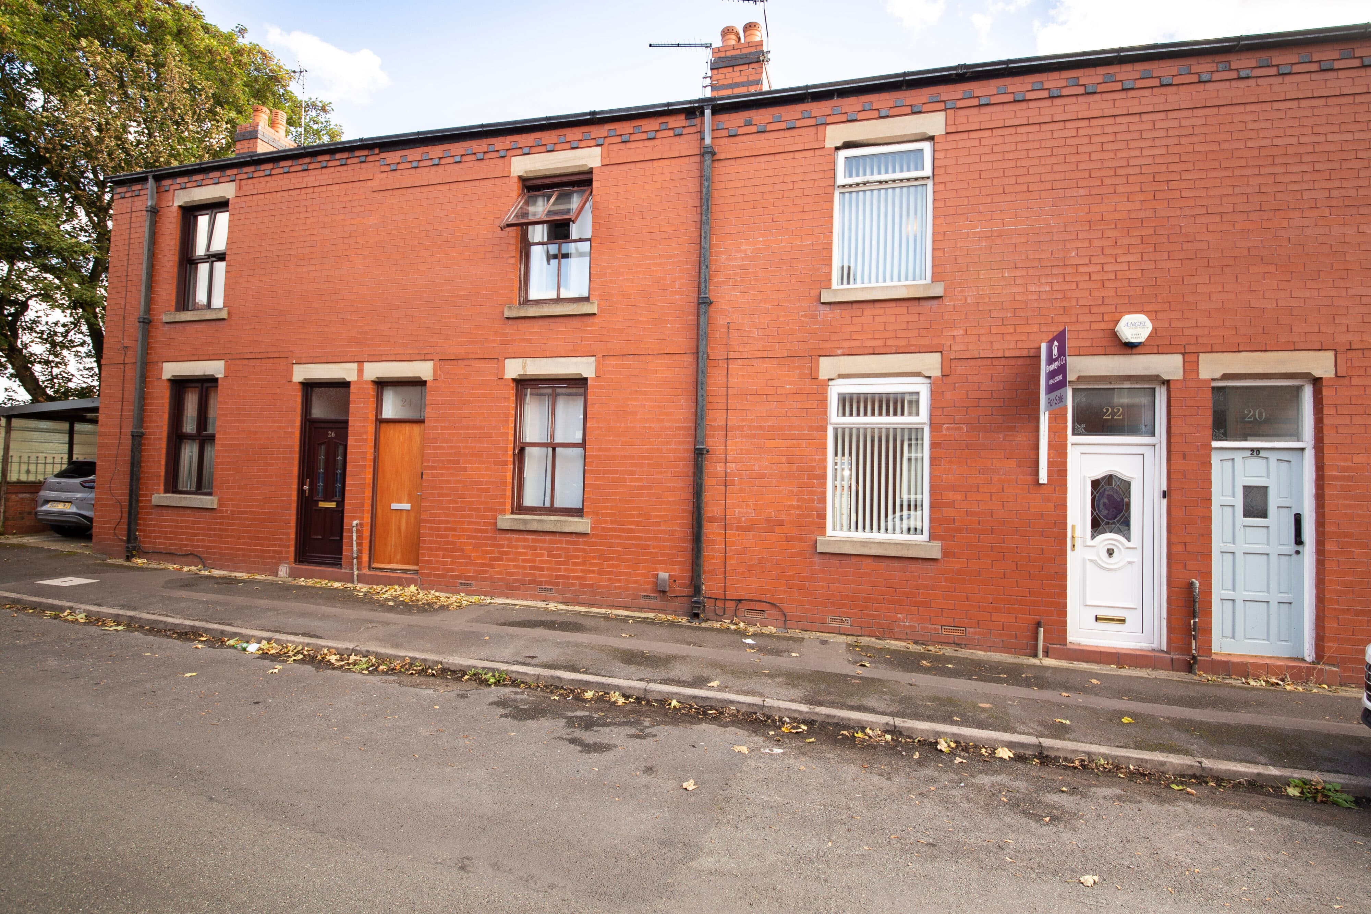
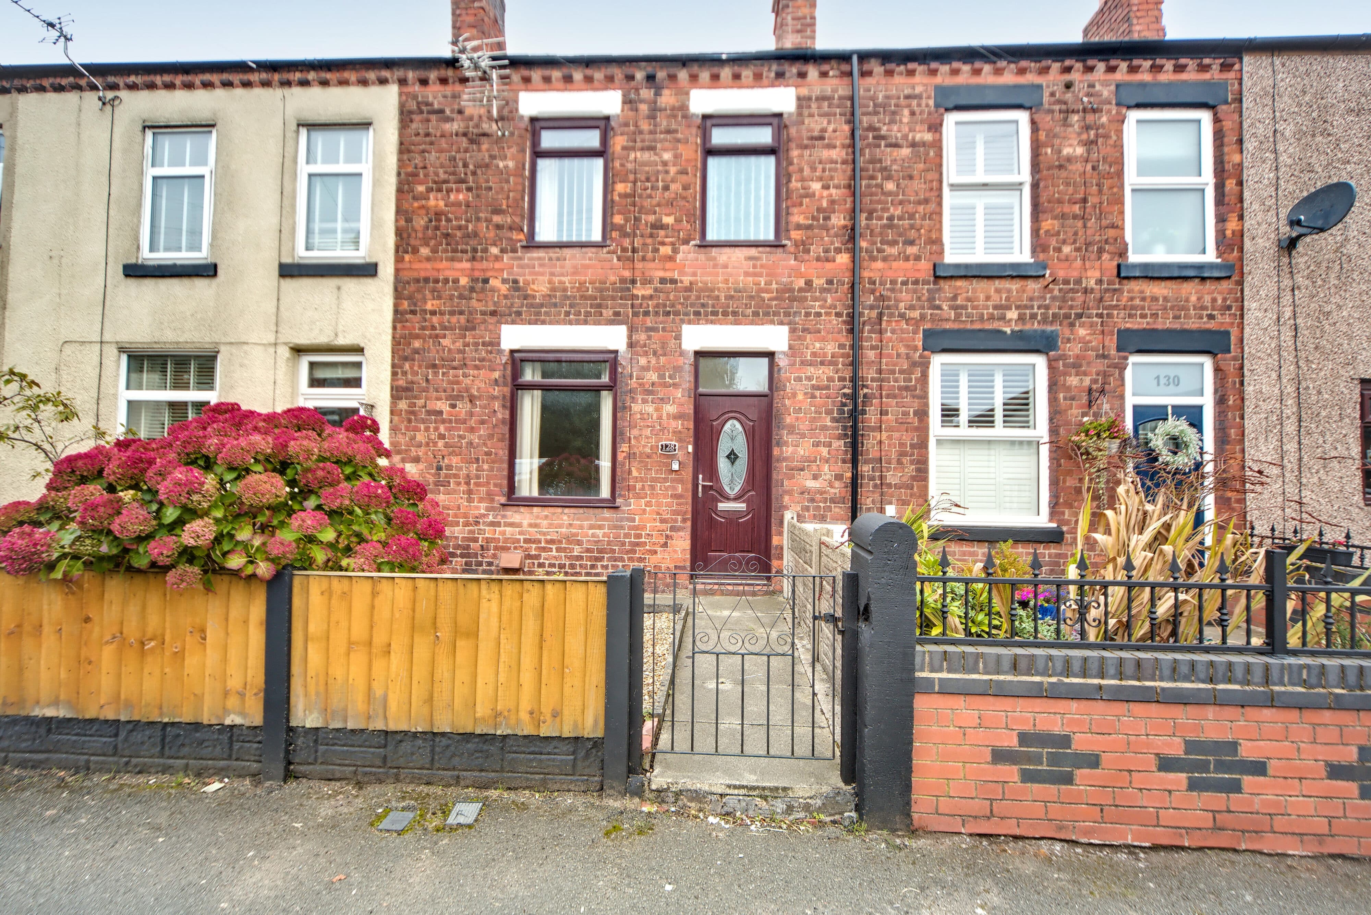
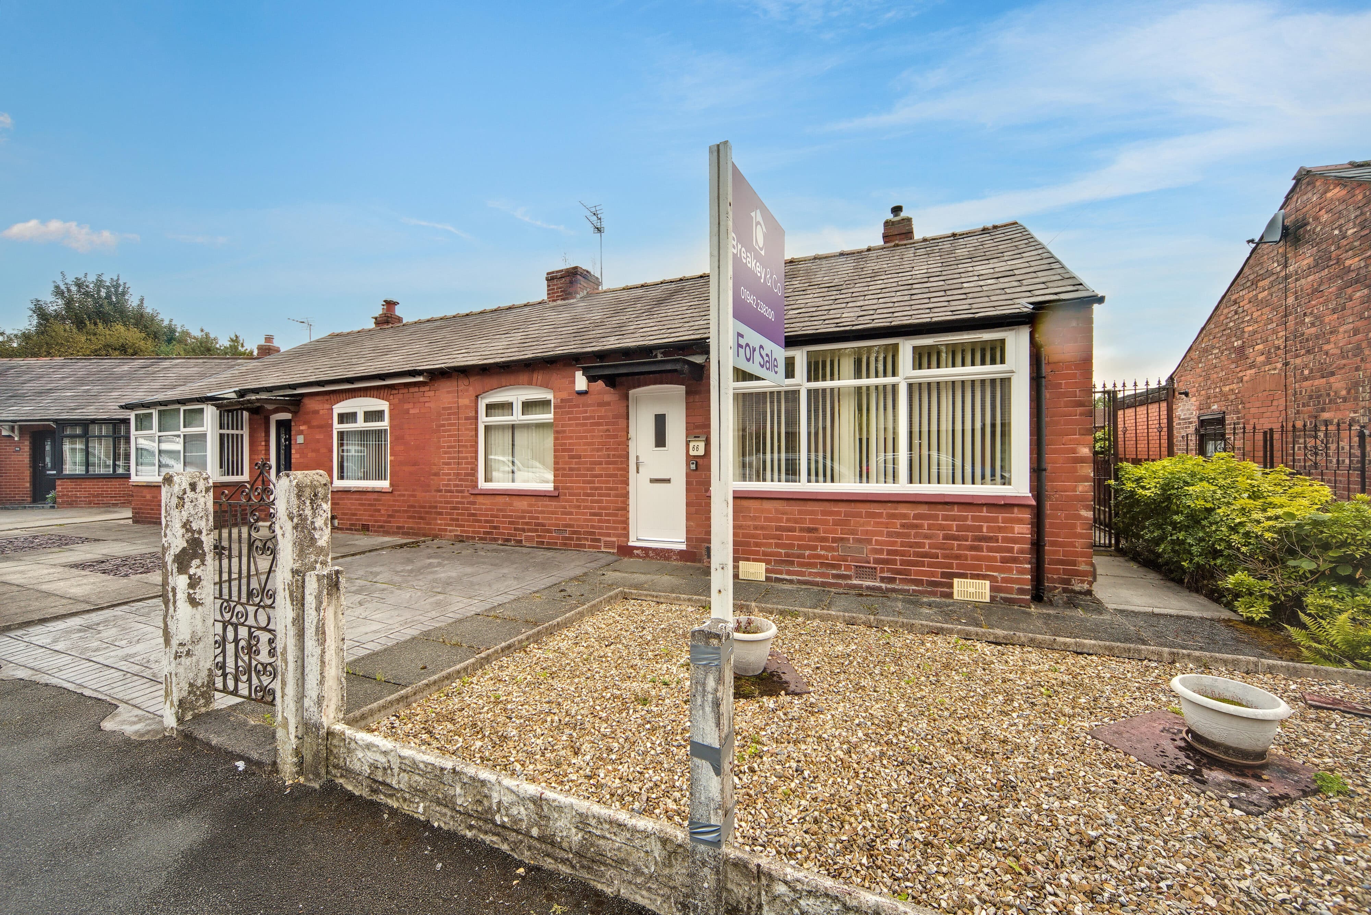
We tailor every marketing campaign to a customer’s requirements and we have access to quality marketing tools such as professional photography, video walk-throughs, drone video footage, distinctive floorplans which brings a property to life, right off of the screen.
As you approach the property, you are greeted by an enclosed front garden and gated pathway leading to the entrance porch.
Inside, the modern lounge provides a welcoming reception space, featuring an attractive media wall with built-in storage, display shelving and a contemporary electric fire. The herringbone-style flooring and neutral décor create a stylish and comfortable setting for relaxing and entertaining. To the rear, the kitchen and dining area offers a practical layout with a good range of fitted storage, worktop space and room for freestanding appliances.
A particularly useful feature is the additional rear room, accessed from the kitchen. This flexible space could suit a variety of purposes, including a utility area, pantry, boot room or additional storage, depending on the needs of the new owner.
The property benefits from a low-maintenance rear garden, predominantly laid with decorative gravel. The gated rear access provides potential for off-road parking.
Upstairs, the property benefits from two generously sized double bedrooms, both offering excellent proportions and ample space for bedroom furniture.
The family bathroom comprises a bath and toilet, with the wash basin positioned separately behind a dividing wall.
The property will be offered for sale with no onward chain.